We tailor every marketing campaign to a customer’s requirements and we have access to quality marketing tools such as professional photography, video walk-throughs, drone video footage, distinctive floorplans which brings a property to life, right off of the screen.
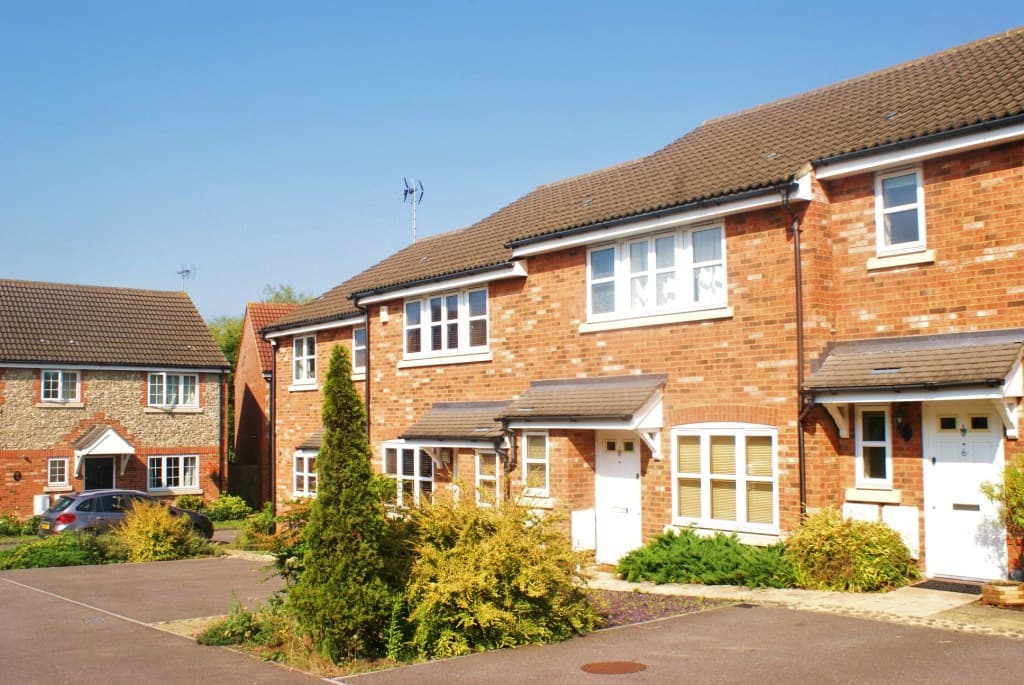
Situated in the highly sought-after Caversham Park Village, this beautifully presented three/four-bedroom family home offers spacious and versatile accommodation, a private rear garden and excellent access to local schools, parks, amenities and transport links.
NEW CARPETS AND REDECORATION THROUGHOUT – the property is move-in ready and ideally suited to a family seeking a comfortable home within a quiet, well-established community.
The ground floor features an impressive open-plan living and dining room extending to more than 25 feet, providing a bright and sociable space for everyday family life and entertaining. The fitted kitchen offers ample storage and workspace, includes appliances and benefits from direct access to the rear garden.
A versatile additional room could be used as a fourth bedroom, home office, playroom or guest room, with a conveniently adjoining shower room.
Upstairs are three well-proportioned bedrooms, a contemporary family bathroom and a separate WC. The principal and second bedrooms both benefit from built-in storage, while the third would make an excellent child’s bedroom, nursery or home office.
Large windows allow natural light to flow throughout the property, creating a bright and welcoming home.
Outside, the private enclosed rear garden features both patio and lawned areas, making it ideal for outdoor dining, relaxation and family enjoyment. To the front is an enclosed driveway providing off-road parking.
Caversham Park Village is one of the area’s most desirable family locations, known for its excellent local schools, green open spaces, nearby shops and network of safe, traffic-free footpaths. Reading town centre, central Caversham and Reading Station are all within convenient reach, together with major commuter routes.
Kitchen 10' 10" x 8' 10" (3.30m x 2.70m)
Wc
Bedroom 3 9' 10" x 9' 10" (3.00m x 3.00m)
Bedroom 2 9' 10" x 7' 10" (3.00m x 2.40m)
Bedroom 1 13' 1" x 9' 10" (4.00m x 3.00m)
Landing
Shower room
Bedroom 4 11' 10" x 7' 3" (3.60m x 2.20m)
Lounge / diner 25' 3" x 11' 6" (7.70m x 3.50m)
Bathroom