We tailor every marketing campaign to a customer’s requirements and we have access to quality marketing tools such as professional photography, video walk-throughs, drone video footage, distinctive floorplans which brings a property to life, right off of the screen.
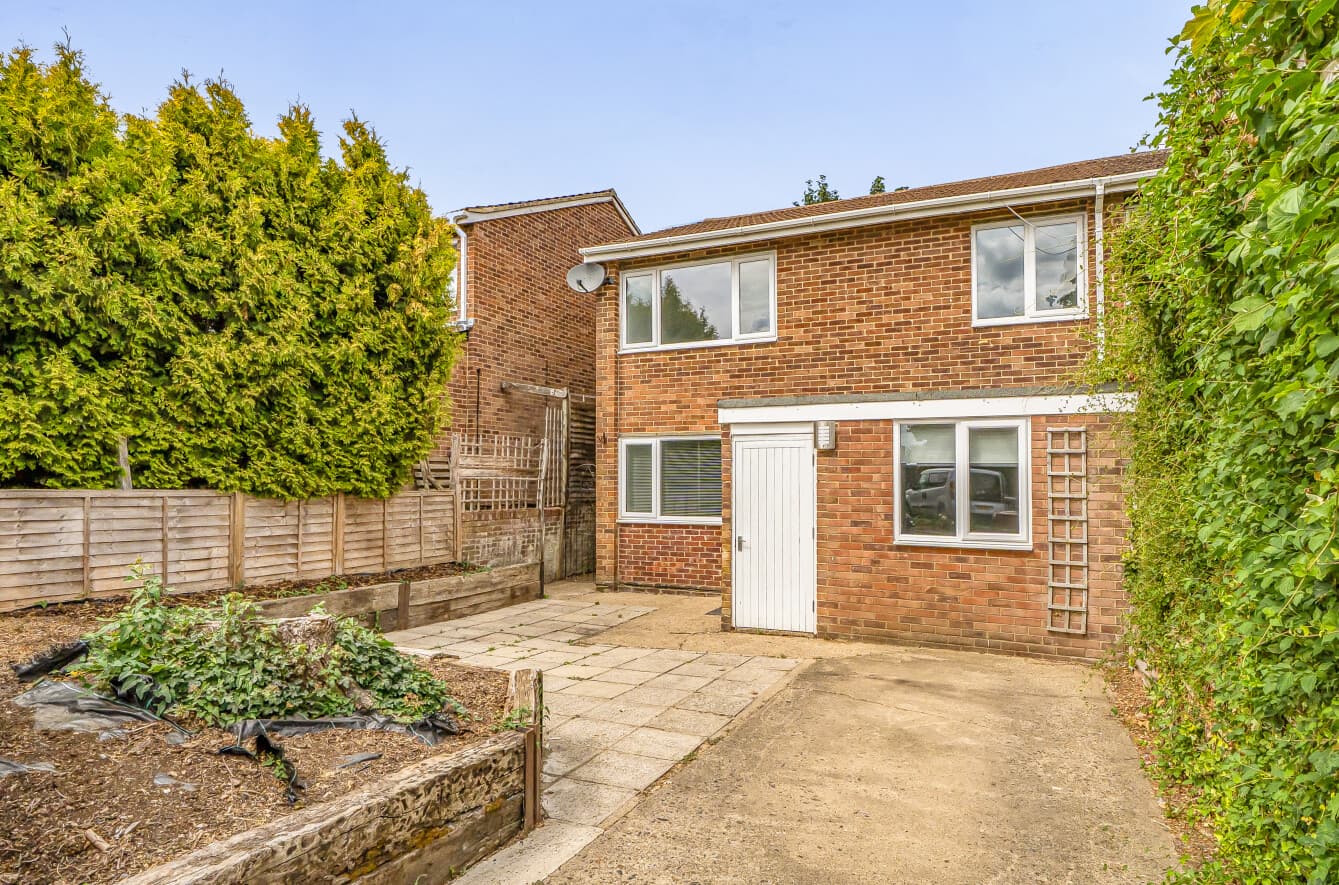
A beautiful example of a 3-bedroom Victorian semi located in one of Maidenhead's most established residential roads, within a mile of the mainline train station, easy access the town centre and sought-after school catchments. This unfurnished home is ideally suited to both professional couples and families, having undergone improvements in recent years including new kitchen with appliances. The property also features a decorative log burner in the dining room with an exposed brick fireplace, a pleasant enclosed rear garden with side access and driveway parking to the front of the property for two cars, GCH throughout, two double bedrooms and one single, attractive living room with bay window and contemporary bathroom with underfloor heating.
The front of the property offers off-road parking for up to 2 cars with access to the rear garden via a side gate, and access to the entrance of the property located to the side of the house
Entrance hall: Attractive entrance space with window, stripped wooden flooring, doors leading to both receptions rooms, and stairs leading to first floor.
Living Room: Elegant room with large bay window to the front, high ceilings, contemporary neutral decor, with neutral carpets, GCH radiator & fireplace, with door through to;
Dining Room: This room is a pleasant space for modern family living, opening onto the kitchen space at the rear of the property, the room has an attractive exposed brick fireplace with an attractive decorative only log burning stove, side aspect window, GCH radiator, fridge/freezer, and a door leading back out to the entrance hall and stairs.
Kitchen: Contemporary but in a vintage style eye and base level units with wooden worktops over, appliances include dishwasher, oven and hob, washing machine, and fridge freezer which is located just at the entrance to the kitchen in the dining room area, rear door leading to garden, pantry cupboard and door access to:
Family bathroom: Contemporary white suite comprising, hand basin, bath with shower over, and w.c, complementary tiling, underfloor heating and rear aspect obscured window
Bedroom 1: Located at the front of the property this room is flooded with natural light from two front aspect windows, it is neutrally decorated to match the rest of the property and has built in over stairs storage.
Bedroom 2: Smaller but wonderfully attractive double bedroom with fireplace, rear and side windows and built-in storage.
Bedroom 3: Located at the rear of the property is a large single bedroom or study, overlooking the rear garden.
Costs to consider in addition to the monthly rent
Deposit: equal to 5 weeks rent
Mandatory Utilities: Gas, Electric, Water, Council Tax Band E
Optional Utilities: Phone, Broadband, TV Services
Other: Insurance